The desire for a home that perfectly reflects modern design trends, personal aesthetics, and functional lifestyle requirements is a major driver in today’s real estate market. Homeowners no longer want to adapt their lives to fit traditional, compartmentalized floor plans. Instead, they seek open-concept living spaces, abundant natural daylighting, soaring ceiling heights, and seamless indoor-outdoor connections. Achieving this level of design harmony eventually brings buyers to a pivotal crossroad: Is it better to build a custom residence from the ground up, or renovate an existing home to meet contemporary standards?
Structural Limits: Load-Bearing Walls, Ceiling Heights, and Spatial Volume
The most fundamental distinction between building new and renovating lies in the physics of structural volume. Older homes were engineered around distinct architectural eras, which often prioritized smaller, closed-off rooms to retain heat, shorter joist spans, and standard eight-foot ceiling heights. When you attempt to introduce modern architectural trends—such as double-height great rooms, expansive glass walls, or wide open floor plans—into a legacy structure, you immediately collide with the physical limits of existing framing.
Transforming a traditional interior into a sweeping, open-concept space requires removing internal load-bearing walls. While structural engineers can design steel I-beams to carry upper-floor loads, dropping those heavy beams into existing ceiling cavities is technically complex and costly. If the ceiling joists cannot accommodate a hidden flush-mounted beam, the steel support must sit below the drywall line, creating visual interruptions across your ceiling plane.
Elevating ceiling heights in an existing home requires removing the entire roof structure, rebuilding wall framing upward, and engineering a completely new truss system. Existing concrete footings are engineered specifically for the original building weight, meaning adding a second story or heavy stone facades often requires costly underpinning or pressure-grouting beneath the foundation. Furthermore, removing lower-level walls creates concentrated point loads that must transfer through subfloors directly down to basement footings, frequently requiring new concrete piers.
Partnering with an experienced custom home builder allows you to design custom steel spans that support grand, column-free great rooms from day one. In contrast, working with an ambitious home remodeler can remove non-load-bearing walls and open up individual sightlines, but expanding vertical space or altering structural geometry often requires massive roof reframing that rivals ground-up costs.
Layout Customization: Flow, Natural Light, and Sightlines
Architectural freedom is deeply tied to how a home interacts with natural light and movement. Modern design prioritizes passive solar heating, panoramic sightlines, and intuitive traffic flow between living zones. When you design a ground-up custom residence, the building’s orientation on the lot is carefully planned to capture morning sunlight in breakfast nooks, cast ambient light across main living spaces throughout the afternoon, and frame evening sunset views from primary suites.
Overcoming the layout constraints of an existing home presents a very different challenge. Older properties were frequently oriented toward the street rather than optimized for sunlight or backyard privacy. Their interior layouts are often dominated by central staircases, misplaced plumbing stacks, and narrow hallways that restrict light distribution.
To optimize a layout during a major renovation, homeowners must work within the boundary lines of the existing exterior walls. Reconfiguring room layouts often means moving major plumbing lines through concrete slabs or rerouting central HVAC duct trunks, which quickly consumes a renovation budget without increasing total living area.
To maximize natural illumination during a design evaluation, map solar paths across your lot at different times of day using a sun-tracking application. This helps you determine whether repositioning key living areas can achieve your aesthetic goals within an existing shell or if capturing optimal ambient light requires a fresh architectural orientation.
Mechanical Infrastructure and Modern Smart Home Integration
True luxury in modern architecture relies heavily on invisible engineering—the hidden climate control, air filtration, plumbing, and automation systems that make a home comfortable and efficient. Ground-up custom construction offers complete freedom to design dedicated utility rooms, structured wiring raceways, and multi-zone mechanical layouts without compromising living space.
Retrofitting modern infrastructure into an older home, however, requires constant compromise. Threading large spiral ductwork, high-efficiency ERV ventilation units, or radiant floor heating manifolds through legacy floor joists and 2×4 wall cavities often requires building dropped soffits or chasing out closet space, lowering ceiling heights in key areas.
In a ground-up build, mechanical routing uses dedicated, concealed raceways engineered into floor trusses, supported by 400A+ electrical service panels with pre-planned smart home distribution racks. Continuous exterior insulation creates an airtight building shell, complemented by a dedicated exterior pad for automated standby power. In a whole-home major remodel, mechanical routing is constrained by existing joist directions and stud bays, electrical panels often require fishing wires through plaster or drywall, the thermal envelope is limited by existing wall cavity depths, and retrofitting transfer switches into older, crowded electrical spaces becomes a complex challenge.
Taking advantage of a seasonal generator sale allows you to integrate an automated whole-home standby power system cleanly into your utility layout before walls are closed. Working with a licensed construction company ensures high-voltage electrical pathways, EV charging circuits, and mechanical rooms are built to modern building codes without sacrificing precious living square footage.
Modern Prefabrication and Off-Site Architectural Solutions
As modern architecture embraces clean minimalist lines, continuous insulation, and high-performance building envelopes, advanced off-site construction methods have become a powerful alternative to traditional site-built methods. Factory-engineered panelized and modular systems allow homeowners to achieve precise architectural geometry with exceptional material efficiency.
Choosing a modern modular home framework can cut site construction timelines significantly while delivering high-end architectural symmetry that is exceptionally difficult to replicate on an exposed, weather-impacted job site. These systems utilize computer-controlled saws and precision jigs to assemble wall and roof components in climate-controlled environments, ensuring perfectly plumb corners and razor-sharp sightlines.
Contrary to outdated perceptions, modern prefabrication is highly customizable. Architects can combine pre-engineered structural modules with site-built custom elements, such as cantilevered steel balconies or floor-to-ceiling glass curtain walls, blending industrial efficiency with bespoke design.
Forward-thinking home builders frequently combine off-site structural panelization with custom on-site finish work to maximize build precision. This hybrid approach eliminates construction delays caused by rain or freezing weather, allowing the building envelope to be sealed in days rather than months, so interior finishing can begin immediately.
Luxury Finishes, Custom Engineering, and Craftsmanship
Executing modern architectural aesthetics requires an extraordinary level of precision. Minimalist design is unforgiving; features like flush-mounted baseboards, frameless hidden doors, shadow-line ceiling reveals, and zero-threshold indoor-outdoor transitions leave no room for error. There are no decorative crown moldings or wide casing trims to cover framing imperfections.
Achieving these seamless details in a ground-up custom residence is straightforward because framing crews work with laser-guided equipment on freshly poured, perfectly level concrete foundations. Subfloors are engineered to accommodate recessed sliding door tracks, allowing interior hardwood flooring to sit flush with exterior patio pavers.
Executing zero-threshold glass doors requires recessed subfloor drainage channels poured directly into concrete slabs, which is unconstrained in custom builds but requires cutting existing slabs in remodels. Flush shadow-line trim requires perfectly plumb studs and specialized drywall bead installations—a natural fit for fresh framing, but extremely labor-intensive on warped older walls. Floating cantilevered stairs require heavy structural steel stringers anchored directly to foundation walls, which can be pre-engineered into custom plans but require major structural demolition in remodels.
The seamless indoor-outdoor transitions characteristic of luxury custom homes depend on recessed subfloor tracks engineered long before concrete footings are poured. Top-tier custom home builders maintain specialized trade networks skilled in executing zero-tolerance modern architectural millwork, ensuring every flush panel and hidden jamb aligns perfectly.
Site Selection, Zoning, and Land Utility Constraints
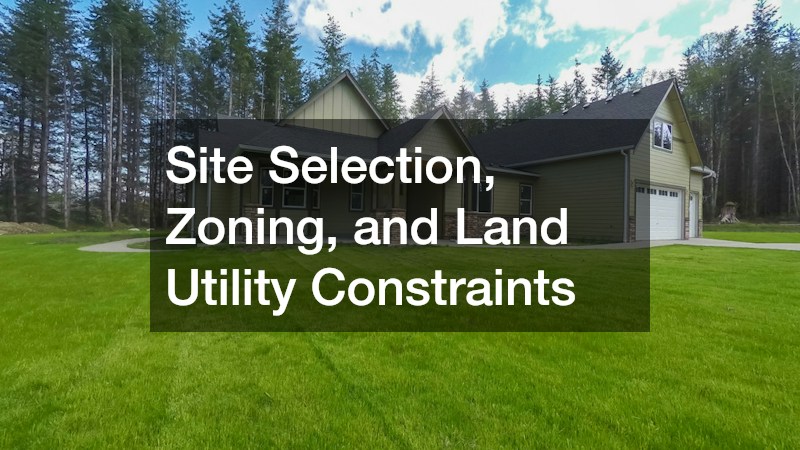
Architectural freedom is not governed solely by what you can build; it is also heavily shaped by local zoning codes, land topography, and municipal regulations. Before deciding between a custom build and a major renovation, you must evaluate how local land-use laws apply to your specific parcel.
When purchasing a vacant lot or a tear-down property, new construction must strictly comply with current municipal zoning overlays. This includes updated front, side, and rear setback requirements, maximum lot coverage ratios, floor-area ratios (FAR), and environmental regulations governing tree preservation or stormwater runoff management.
In contrast, remodeling an existing structure can sometimes offer a distinct spatial advantage through “grandfathered” non-conforming status. If an older home was built closer to a scenic waterfront, mountain ridge, or property boundary line than modern setback laws allow, renovating within the existing footprint lets you preserve a unique position on the lot that would be illegal for a new build.
During the home buying process, evaluating local zoning overlays reveals whether a lot supports your intended architectural footprint or if a grandfathered renovation provides superior site placement. Request a formal zoning review from local planning authorities before finalizing any property acquisition to confirm allowable building envelopes and height restrictions.
Insurance, Risk Profiles, and Long-Term Asset Protection
The path you choose to achieve architectural freedom also carries distinct risk profiles and ongoing insurance costs. A comprehensive renovation involves navigating unknown variables behind existing walls, such as hidden framing rot, historical asbestos, lead paint, or non-compliant electrical wiring added by previous owners.
Opening up an older structure during a major remodel leaves the home exposed to weather events and structural instability while load-bearing elements are temporarily shored up. This elevated risk profile is reflected in specialized insurance policies required during construction and long-term property coverage rates.
Ground-up custom construction, by contrast, utilizes modern engineered lumber, advanced weather-resistive barriers, fire-resistant roofing materials, and fully compliant electrical and plumbing systems. Insurance underwriters look favorably on complete new builds, resulting in lower ongoing hazard insurance premiums and broader coverage options.
In the pre-construction phase, custom builds require soil testing, site surveys, and builder’s risk insurance for open land, whereas major remodels require hazardous material testing and structural framing analysis. During construction, custom builds follow a predictable installation sequence protected by new weather barriers, while major remodels face unforeseen structural surprises and temporary shoring hazards. Post-occupancy, custom builds benefit from comprehensive builder warranties covering structures and systems, while remodels carry mixed component age with warranties limited to newly installed materials.
Securing comprehensive Home insurance is often significantly more straightforward and cost-effective for a ground-up build featuring modern code-compliant materials. Before breaking ground or opening exterior walls, work with an experienced agent to establish a builder’s risk policy that covers site liability, materials in transit, and weather-related disruptions.
Decision Framework: Matching Your Architectural Ambition to Reality

To make the most cost-effective and emotionally satisfying decision, you must align your architectural goals with the physical realities of your property, your timeline, and your total budget. Both paths can yield stunning modern homes, but they serve different priorities.
Ground-up custom construction is the clear winner when your architectural vision demands total spatial control, soaring ceiling heights, custom-curved glass assemblies, precise solar orientation, and uncompromising smart home integration. It eliminates the frustration of working around legacy structural framing and provides the peace of mind that comes with complete system warranties.
Whole-home modern remodeling is the superior choice when your primary goal is securing a home in a highly desirable, fully developed neighborhood where vacant land is unavailable. It is also ideal when an existing house benefits from grandfathered lot positioning close to key natural features, or when you wish to preserve historical architectural character while updating interior finishes.
For high ceilings and open volume, custom builds offer unconstrained freedom, while remodels are heavily limited by framing. For custom solar orientation, custom builds allow total design control, while remodels are fixed to the existing footprint. If location in an established neighborhood is paramount, remodels offer excellent availability, whereas custom builds require rare or expensive tear-down lots. Executing zero-tolerance minimalist detail is simple to frame in new builds but complex and labor-intensive in remodels. Finally, custom builds provide a highly predictable construction budget with low surprises, while major remodels offer a lower entry cost accompanied by higher unknown risks.
Build a detailed comparative matrix that factors in land acquisition costs, demolition fees, architectural design rates, municipal permit costs, and temporary rental housing during construction. Calculating the true cost per square foot for both options helps you make an objective, confident decision.
Achieving complete architectural freedom is about creating a living environment that enhances your daily routine, inspires your visual senses, and provides long-term functional comfort. Whether you choose to break fresh ground or transform an existing building footprint, success depends on understanding the structural, spatial, and financial trade-offs inherent in each approach.
Ground-up custom builds offer an unconstrained canvas where volume, daylighting, and modern engineering work in perfect harmony from day one. Whole-home renovations offer a creative challenge that blends modern interior design with established neighborhood charm and grandfathered site positioning.
By evaluating structural limits early, engaging qualified design-build professionals, and conducting thorough site and zoning reviews, you can turn your architectural vision into a lasting, high-value reality that you will proudly call home for years to come.